
Bambalapitiya, Colombo, Sri Lanka
A compact three-storey urban residence shaped by natural light, ventilation and carefully organised private and service spaces.
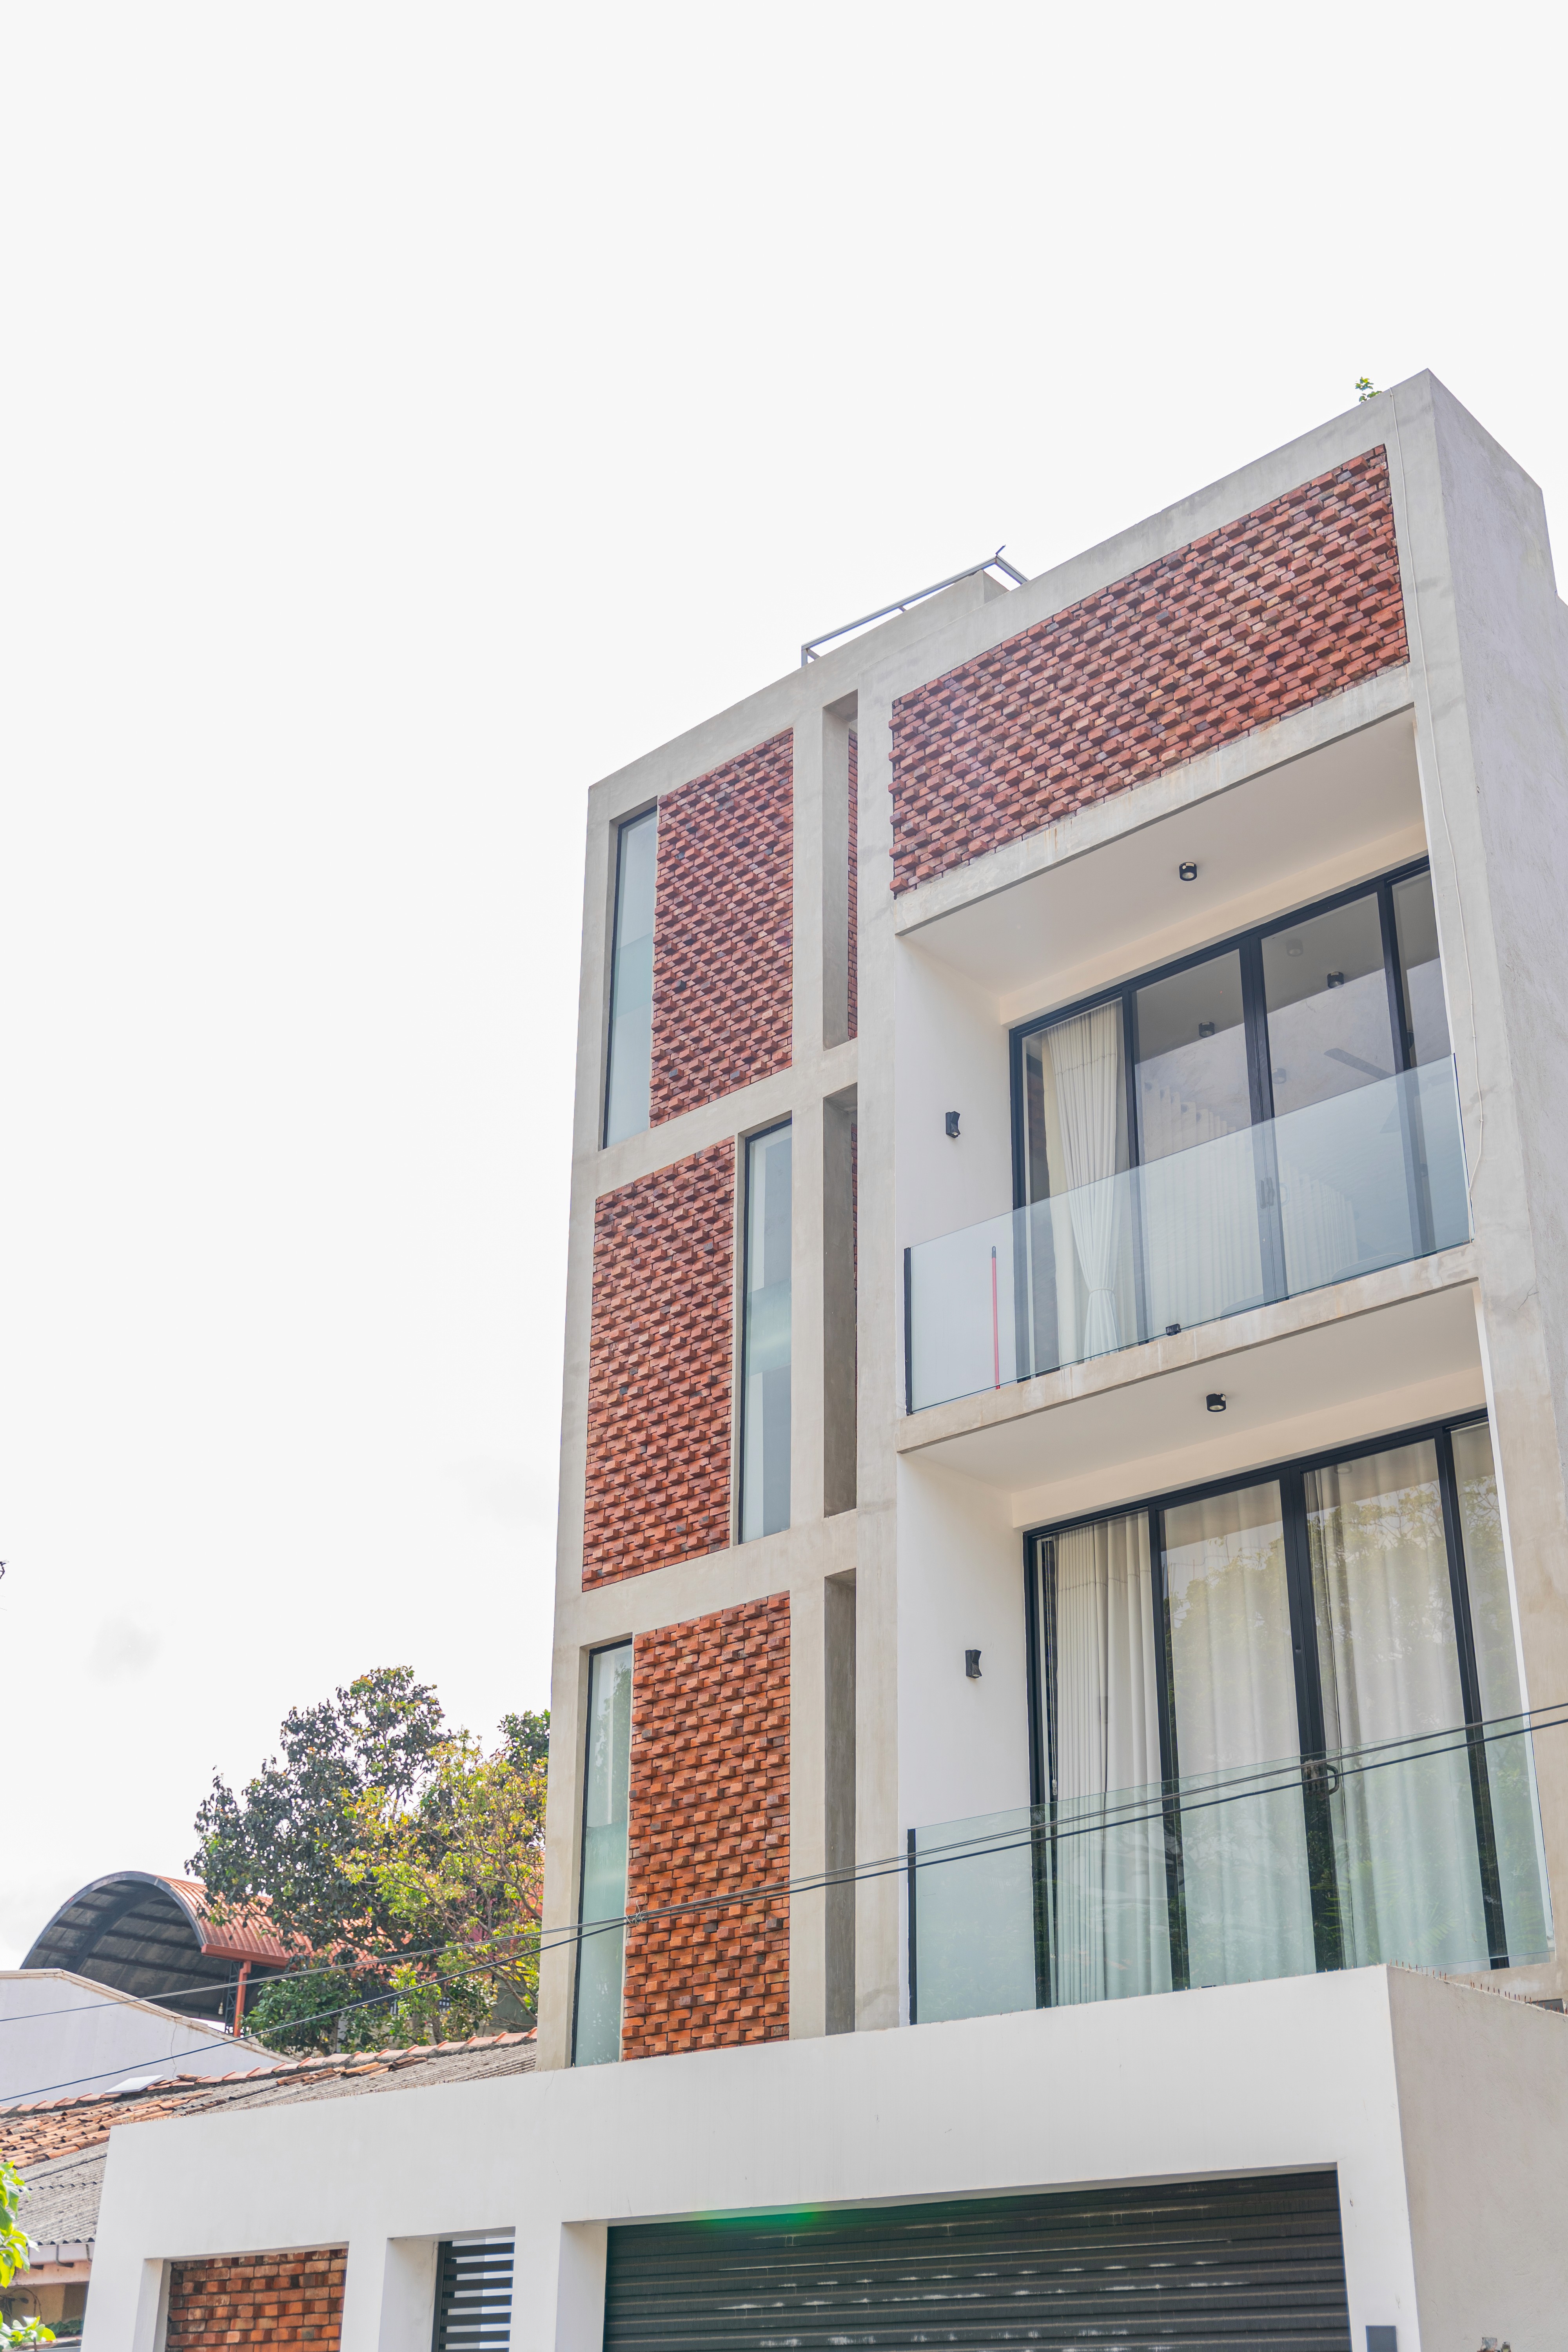
Bambalapitiya Residence is a compact urban home designed to make the most of a constrained city plot.
Organised across three carefully planned floors, the residence responds to strict planning requirements while maintaining a sense of openness and calm. The design separates the principal living spaces from the enclosed service block, allowing the main areas of the home to remain visually clear and uncluttered.
The ground floor forms the social heart of the residence. The living room, dining area and kitchen are arranged as a connected sequence, supporting an easy flow between everyday activities and family gatherings.
Vertical glazing introduces generous daylight into the interiors while strengthening the relationship between the home and the surrounding Colombo setting. Combined with the brick facade and carefully positioned openings, the glazing also supports natural ventilation and helps the living spaces remain more comfortable in the tropical climate.
The upper floors are dedicated to private living. Bedrooms are planned with a focus on privacy, comfort and efficient use of space, creating a quieter retreat above the active ground floor.
At the top of the residence, an open-air rooftop terrace provides an additional outdoor room. It offers a flexible setting for relaxation, informal gatherings and moments of escape within the city.
Bambalapitiya Residence demonstrates how a compact urban home can remain generous in experience through disciplined planning, restrained materials, natural light and passive environmental strategies.


